
Clients and collaborators
I work with science and technology clients in education, healthcare and commercial research, as well as developers, architects and construction teams.
My commissions involve collaboration with clients and their appointed teams. The project descriptions identify my contribution and the organisations involved.
Experience and collaboration
My work ranges from early feasibility studies and portfolio advice to laboratory briefing, planning and design. It includes repurposing buildings, creating accommodation for growing science businesses and developing complex research environments.
Before founding Novus Space, I held design and leadership roles with HOK, IBI and other architectural practices. That earlier experience is identified separately on the Expertise page.
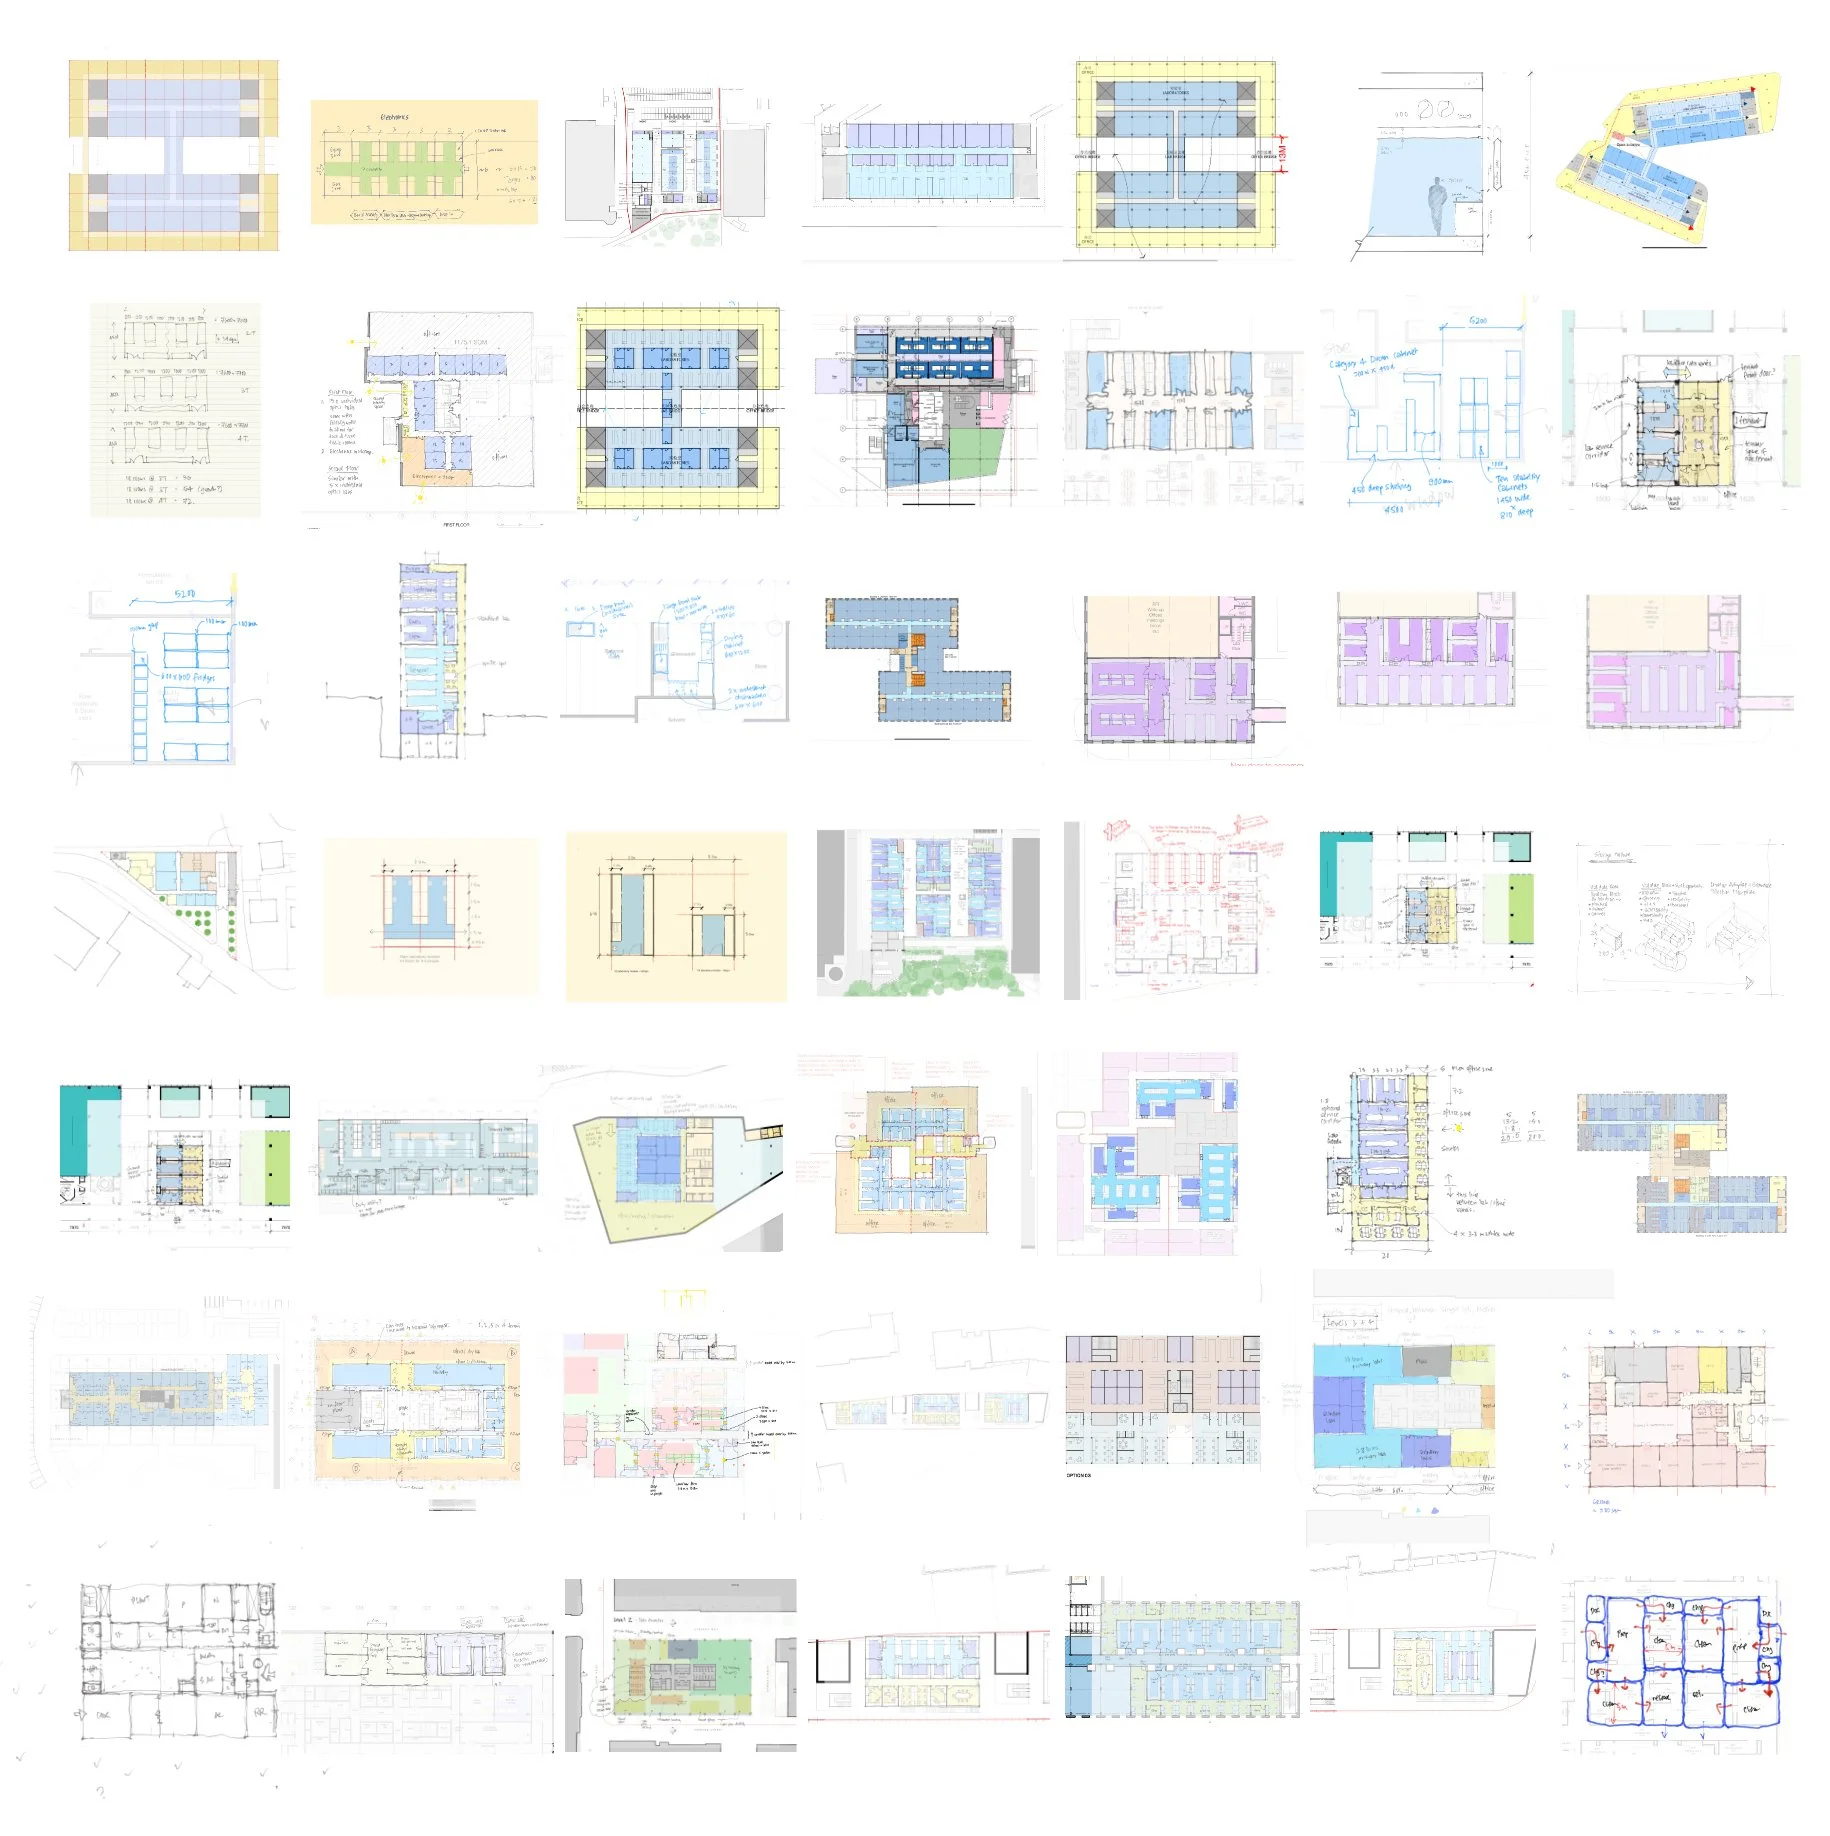
Current projects
GSK, Stevenage
UK | 2025–26
Feasibility studies and test fits for repurposing Buildings 2 and 6 on the Stevenage site as discovery science laboratories. Laboratory design consultant in collaboration with Oberlanders.
Oktra + Kadans
UK | 2025 - Present
Laboratory design consultant for Oktra, supporting laboratory fit-outs across a portfolio of Kadans Science Partners buildings in the UK.
CHASE (Centre for Health and Social Equity), Northumbria University
UK | 2025
Laboratory design consultant for CL2 and CL3 laboratories in collaboration with Ryder Architecture and Associated Architects.
GSK, Rixensart, Belgium
Belgium | 2025–26
Pre-feasibility, feasibility and concept design for GSK to consoldate R&D activities on the Rixensart site which is currently a hybrid manufacturing and R&D site. Laboratory design consultant in collaboration with Arcadis
Kadans Science Partners
UK | 2025 - Present
Laboratory design consultant for Kadans advising on a number of key portfolio projects in the UK.
Plasmidsaurus, Boston
USA | 2025
Laboratory design consultant advising Plasmidsaurus on their lab fit out project in Boston, USA,
Pandemic Sciences Institute, University of Oxford
UK | 2022 - Present
Laboratory briefing and design for the PSI at Oxford University in collaboration with nbbj
Life and Mind Building (LaMB) , University of Oxford
UK | 2019–2024
Laboratory briefing and design for the LaMB at Oxford University in collaboration with nbbj
Adanac Health and Innovation Campus, Aseptic Pharmacy, Southampton
UK | 2022
Aseptic pharmacy for Southampton Universities Hospital. Laboratory design consultant in collaboration with Fatkin Architects and Prime, focusing on the dedicated Pharmacy Aseptic Cleanroom Suite and supporting areas for the new combined Oncology (Cytotoxic), TPN, CIVAS and Gene Therapy (ATMP) units. The Pharmacy Aseptic Services Facility will require MHRA licensing and must meet all necessary licence and validation requirements. The facility is designed and built to EU GMP grade standards (Grade C, D and CNC+ areas).
STFC – RFI 2 RAL, Harwell
UK | 2023 | Approx. £70m construction cost
Feasibility study and Stage 1 report for an 8,500 sqm GIA extension to the Rosalind Franklin Institute at Harwell. Facilities included CL2 and CL3 laboratories, a cyclotron and imaging suites. Laboratory design consultant in collaboration with Oberlanders Architects.
Rutherford Appleton Laboratory, Harwell UK | 2022
Development Plan for the STFC. Lab design consultant in collaboration with Fathom Architects and David Lock Associates Ltd.
Projekt Bristol
UK | 2021 - Present
Wet labs, dry labs and offices centred around a new atrium. The scheme includes 6,668 sq ft of ground-floor collaboration space, with a new auditorium, publicly accessible café and meeting rooms, plus five roof terraces and a 1,775 sq ft seventh-floor clubhouse. Laboratory design consultant in collaboration with AHMM Architects.
Mission Street Property, UK | 2021 - Present
Laboratory Design advisory role for Mission Street on a number of key portfolio projects.
Dales Manor Business Park, Cambridge UK | 2021 - Present
New build multi-tenancy Life Science Incubator/Grow On building for Abstract Mid Tech. Lab design consultant in collaboration with Michael Laird and Partners.
Pathology Laboratories, WHH NHS Trust UK | 2021
New build modular Pathology Laboratories for the WHH NHS Trust in collaboration with Fatkin.
Rosemont Pharmaceuticals, Leeds UK | 2021–2022
New build facility in Leeds for Rosemont Pharmaceuticals incorporating R & D laboratories and supporting offices. Lab design consultant in collaboration with Fatkin and Goldbeck.
Inventa – Oxford Spires, Oxford
UK | 2020 - 2021 | £Confidential
Conversion of a warehouse building in Oxford into multi-tenancy ‘incubator’ office and laboratory space. Laboratory design consultant in collaboration with NRAP Architects and Mission Street Property.
Microsoft Research Lab, Cambridge
UK | 2020 - 2021 | £20m
Fit-out of an existing building at Cambridge Science Park for Microsoft. Accommodation includes 3,500 sqm of ISO 7 laser cleanrooms, optics labs, electronic and mechanical workshops, offices, meeting, exhibition and interaction space. Laboratory design consultant in collaboration with Oberlanders Architects.
Sycamore House, Stevenage
UK | 2019–2020
Conversion of Sycamore House, a warehouse building on the outskirts of Stevenage, into multi-tenancy ‘incubator’ office and laboratory space to provide 6000sqm of lettable space. Lab design consultant in collaboration with NRAP Architects and Kadans Science Partners.
Scottish Water, Juniper House, Edinburgh UK | 2020 - 2021
Options appraisal and repurpose of a 5350sqm laboratory building for Scottish Water with new Microbiology, Organic and Inorganic Chemistry laboratories. Lab design consultant in collaboration with Oberlanders Architects.
University of Oxford UK | 2018 - Present
Laboratory Design Consultancy and Post Occupancy studies on various University projects.
Bio Molecular Sciences Building, University of St.Andrews
UK | 2019 - 2020
Refurbishment and fit out of 4000sqm lab building following a fire that caused extensive damage. Lab design consultant in collaboration with Oberlanders Architects.
Innovation Hub, Dundee University
UK | 2019 - 2020 | £Confidential
New build lab project which will house spin-out (and spin-in) companies that have outgrown their pre-incubation phase. Lab design consultant in collaboration with Oberlanders Architects.
IGC, University of Edinburgh
UK | 2019 - 2020 | £Confidential
New build laboratory building for the Institute of Genetics and Cancer, housing 4000sqm of laboratory and office space. Lab design consultant in collaboration with Oberlanders Architects.
Faculty of Science, University of Portsmouth
UK | 2019 - 2020
Refurbishment of three existing buildings for the Faculty of Science. Lab design consultant in collaboration with Novium Architects.
International Barley Hub and Advanced Plant Growth Centre, The James Hutton Institute, Dundee
UK | 2019 - 2020 | £Confidential
Site Use Audit, Masterplan Strategy and new 7000sqm IBH/APGC building, for the James Hutton Crop Research Institute site at Invergorie, Dundee. Lab design consultant in collaboration with Oberlanders Architects.
Oxford Robotics Institute, Keble College, University of Oxford
UK | 2018 - 2019 | £2m
Fit out of an existing building to provide research and development space for ORI.
Lab design consultant in collaboration with MICA.
Nuffield Department of Surgical Sciences, University of Oxford
UK | 2018 - 2019 | £5m
Options appraisal exercise and space planning for the NDSS to accommodate new PI appointments and changes in workplace practice. Lab design consultant in collaboration with Ridge.
Kennedy Institute for Rheumatology, University of Oxford
UK | 2018 - 2019 | £3m
Developed Business case leading to successful commission for the feasibility study and design of a rooftop extension to form new science collaboration space to cope with an increasing population and a move to a more open plan and collaborative environment. Lab design consultant for Stages 1 and 2 in collaboration with Fathom Architects
Project Helios, DSTL, Porton Down
UK | 2018 - 2019 | £90m
Lab design consultant for RIBA Stage 5 in collaboration with Willmott Dixon.
Oxis Energy, Port Talbot
UK | 2018–2019 | £Confidential
New manufacturing plant in an existing building at the Kenfig Industrial Estate, Port Talbot. Facility will produce electrolyte and cathode active material for the mass production of lithium sulfur cells. Architect and Lab design consultant in collaboration with Glanville Projects. Project at RIBA Stage 3 during the appointment.